<-- style PDP --> 59 Harshaw Avenue, Toronto - Detached for sale for $1,398,000
  • new
  • for sale

59 Harshaw Avenue

Toronto, Ontario, M6S 1X9 - Lambton Baby Point

$1,398,000

  • Neighbourhood

    Lambton Baby Point

  • Major Intersection

    N of Bloor St; W of Jane St

  • Listed Since: 1 day(s)

  • Last update: today

Overview

  • Property Type

    Detached, 2-Storey

  • Bedrooms

    3 + 1

  • Bathrooms

    3

  • Basement

    Finished

  • Kitchen

    1

  • Total Parking

    1

  • Lot Size

    25x100 (Feet)

  • Taxes

    $6,967.18 (2026)

  • Type

    Freehold

Property Description

Property description for 59 Harshaw Avenue, Toronto

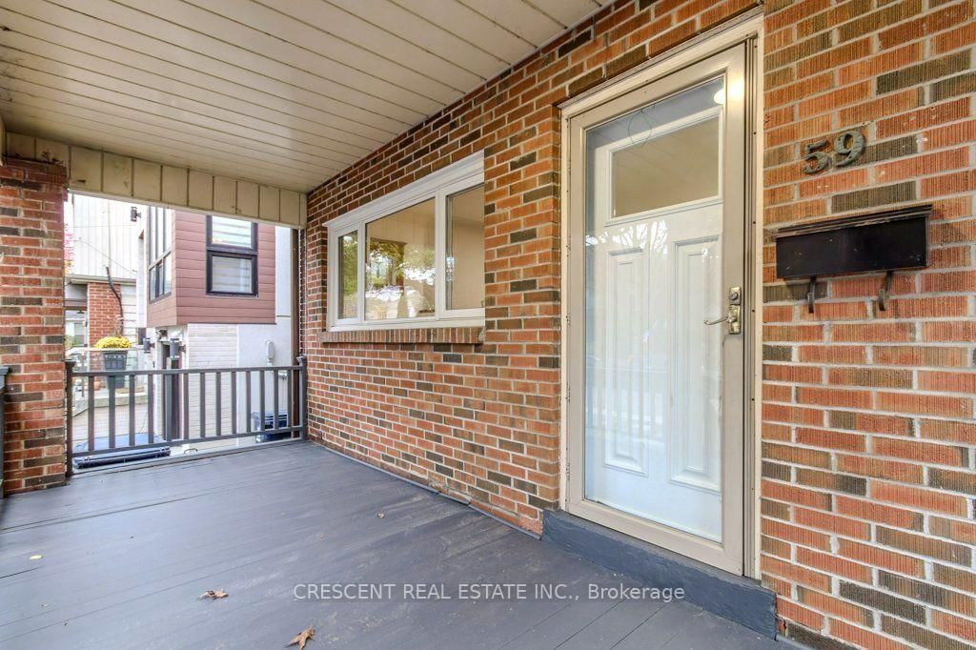
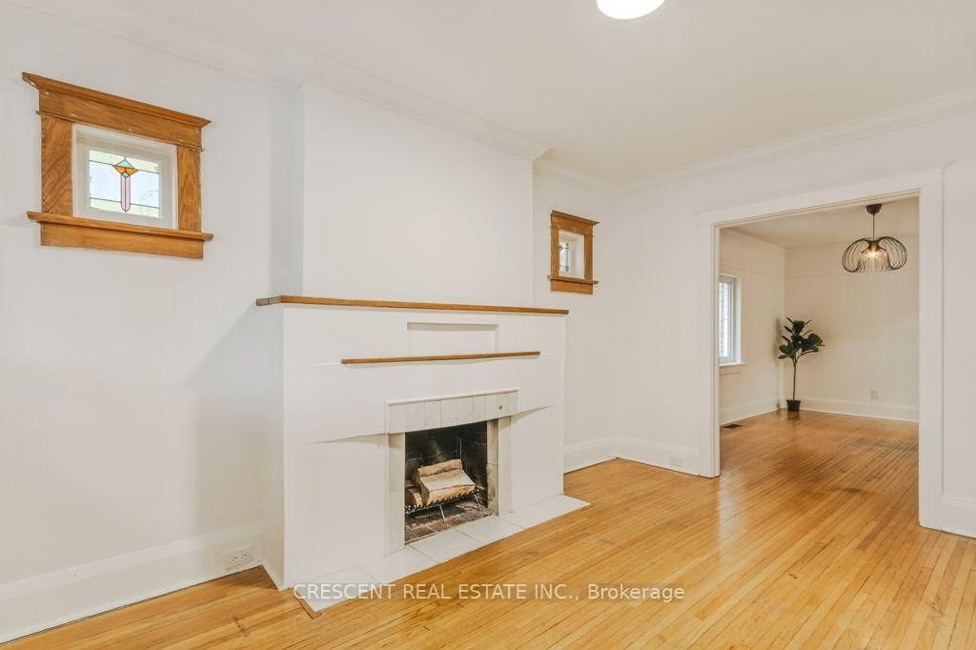
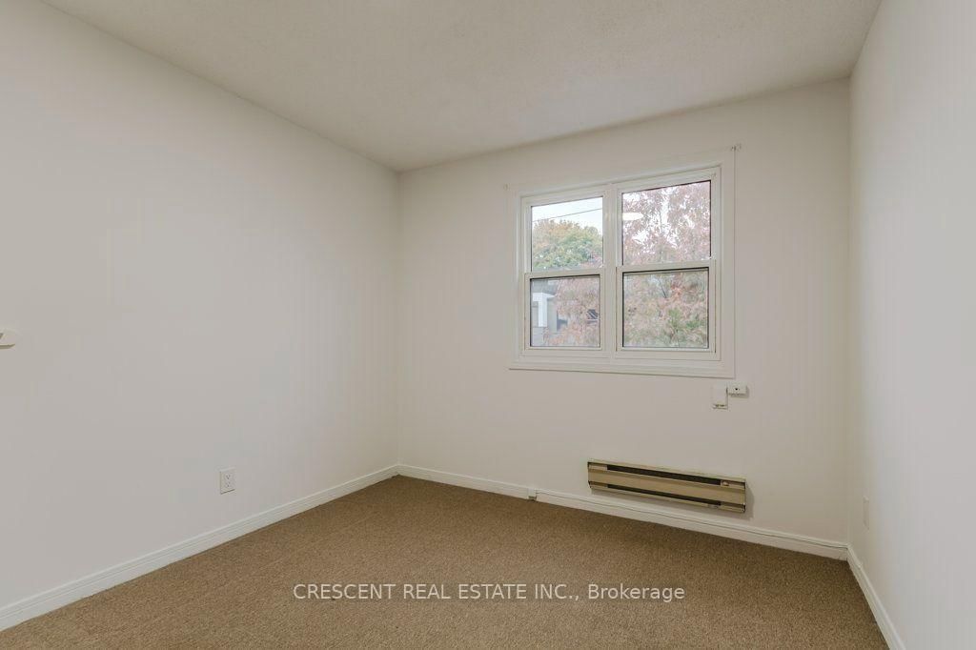
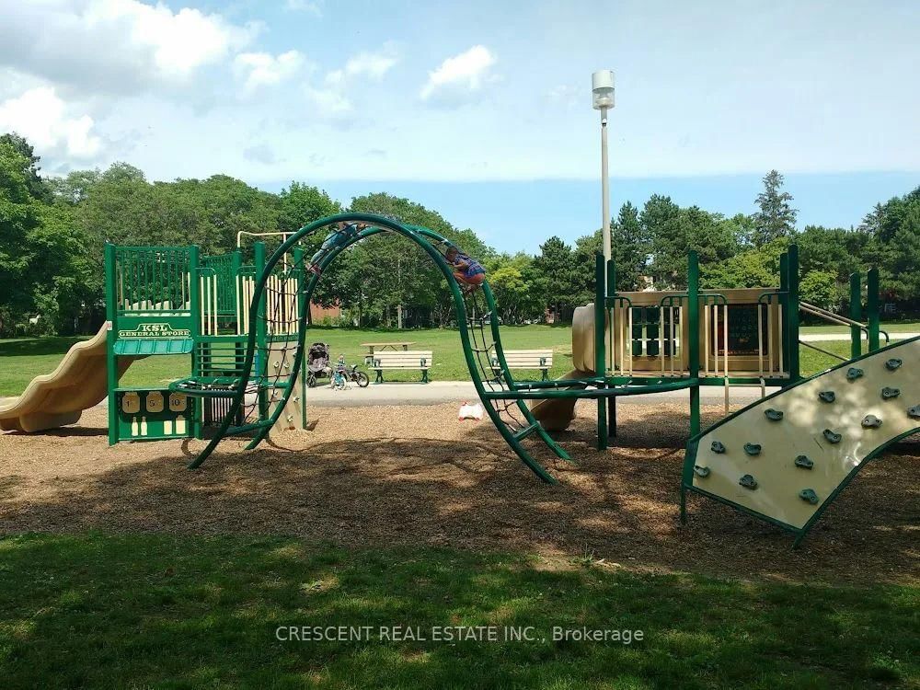
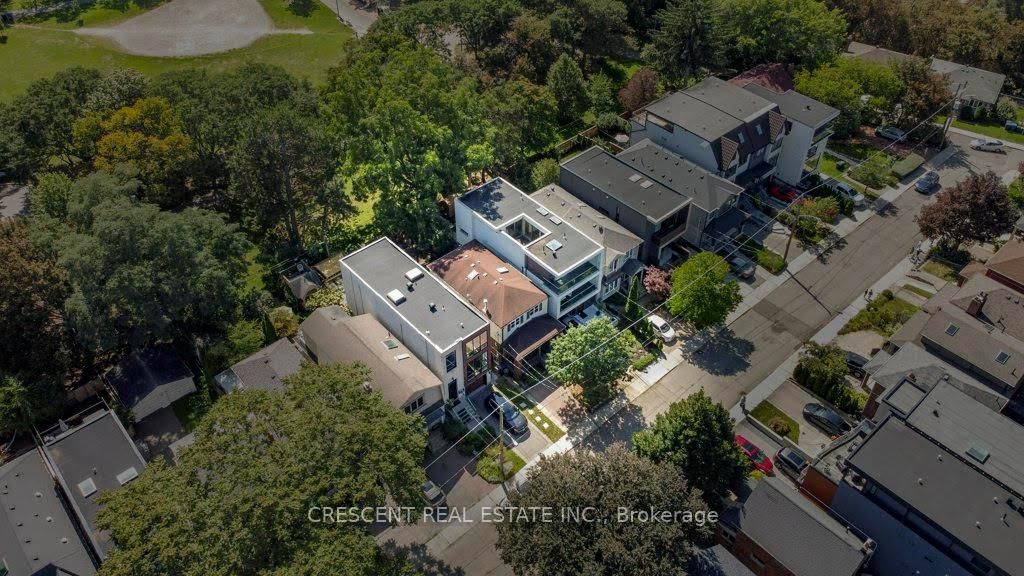
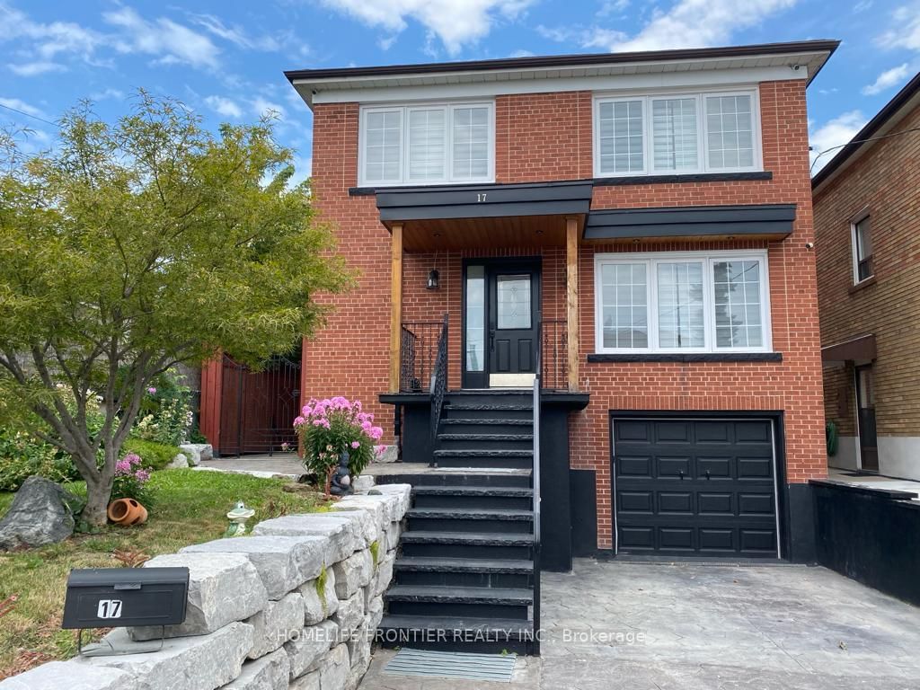
Backing onto Lessard Park! Located in Lambton Baby Point, one of Toronto's most coveted neighbourhoods, this large detached 2-storey is an exciting opportunity for a growing family, first-time buyer, or investor/developer. Inside, the layout is designed for everyday living & entertaining. Living room features a large window, wood fireplace, & stained glass, flowing into dining room keeping entertaining comfortable & dishes out of sight. The main floor 2-pc helps! Kitchen has quartz counters & bright breakfast area w/walkout to the rear deck & backyard w/shed, plenty of space for outdoor furniture & centrally backs onto Lessard Park w/gate for direct access, effectively extending your backyard! Upstairs, you'll find 3 large bedrooms, w/primary bedroom having a large closet & two large south-facing windows & convenient demi-ensuite access to the 4pc bathroom. Skylight brings natural light into the 2nd floor bathroom. The basement adds valuable carpeted living space w/4th bedroom, large rec area for games, TV, hobbies, etc., plus laundry room w/double sink & window. A truly exceptional location (w/great neighbours all around!) on a quiet cul-de-sac with everyday conveniences just minutes away along Jane/Bloor/Annette - restaurants, cafés, shops, groceries, medical, services & more! Families will appreciate nearby great schools, parks, daycares/camps, an ideal community for growth. Lessard Park has playground, baseball field, table tennis & walking path leading toward Humber River w/scenic walking/cycling trails along the river. In the catchment for the awesome Baby Point Club, adding mass appeal! Also, steps to Baby Point Gates BIA & its local mix of ~85 businesses. Jane TTC just a quick 6-8 minute walk. Images & Virtual Tour from 2024. Is currently vacant, was last rented out for $4500/mth. Note - includes approvals for a new ~3800sf 3-storey new home w/large top floor terrace! Cons: the flooring needs work & the basement height has some low spots.

Listed by CRESCENT REAL ESTATE INC.

  • MLS #

    W13779836

  • Sq. Ft

    1500-2000

  • Sq. Ft. Source

    MLS

  • Lot Irregularities

    Y

  • Year Built

    Available Upon Request

  • Pool

    None

  • Drive

    n/a

  • Garage

    None

  • Total Parking

    1

  • Family Room

    N

  • Den

    N

  • Exterior

    Brick

  • Fireplace

    Y

  • Roof

    Asphalt Shingle

  • Foundation

    Concrete

  • Elevator

    n/a

  • Water View

    n/a

  • Laundry Level

    Lower

  • Heat

    Baseboard

  • A/C

    Central Air, Wall Unit

  • Water

    Municipal

  • Water Supply

    n/a

  • Sewers

    Sewers

  • Central Vac

    N

  • Living

    4.27 x 3.12 ft Main level

    Large Window, Fireplace, hardwood floor

  • Dining

    4.35 x 3.12 ft Main level

    Window, Combined W/Living, hardwood floor

  • Kitchen

    2.59 x 3.18 ft Main level

    Window, Breakfast Area, Tile Floor

  • Breakfast

    3.58 x 2.92 ft Main level

    Large Window, W/O To Deck, Tile Floor

  • Primary

    5.39 x 3.96 ft 2nd level

    Window, His/Hers Closets, 4 Pc Ensuite

  • 2nd Br

    4.98 x 3.07 ft 2nd level

    Window, Large Closet, B/I Shelves

  • 3rd Br

    3.91 x 2.92 ft 2nd level

    Window, Closet, Broadloom

  • Bathroom

    3.05 x 1.52 ft 2nd level

    4 Pc Bath, Tile Floor, Skylight

  • 4th Br

    3.61 x 3.0 ft Bsmt level

    Window, Broadloom, B/I Shelves

  • Rec

    5.79 x 4.6 ft Bsmt level

    Window, Broadloom, Pot Lights

  • Laundry

    3.86 x 3.35 ft Bsmt level

    Window, Laundry Sink, Vinyl Floor

  • Bathroom

    1.96 x 1.63 ft Bsmt level

    3 Pc Bath, Tile Floor

  • MLS #

    W13779836

  • Sq. Ft

    1500-2000

  • Sq. Ft. Source

    MLS

  • Lot Irregularities

    Y

  • Year Built

    Available Upon Request

  • Pool

    None

  • Drive

    n/a

  • Garage

    None

  • Total Parking

    1

  • Family Room

    N

  • Den

    N

  • Exterior

    Brick

  • Fireplace

    Y

  • Roof

    Asphalt Shingle

  • Foundation

    Concrete

  • Elevator

    n/a

  • Water View

    n/a

  • Laundry Level

    Lower

  • Heat

    Baseboard

  • A/C

    Central Air, Wall Unit

  • Water

    Municipal

  • Water Supply

    n/a

  • Sewers

    Sewers

  • Central Vac

    N

  • Living

    4.27 x 3.12 ft Main level

    Large Window, Fireplace, hardwood floor

  • Dining

    4.35 x 3.12 ft Main level

    Window, Combined W/Living, hardwood floor

  • Kitchen

    2.59 x 3.18 ft Main level

    Window, Breakfast Area, Tile Floor

  • Breakfast

    3.58 x 2.92 ft Main level

    Large Window, W/O To Deck, Tile Floor

  • Primary

    5.39 x 3.96 ft 2nd level

    Window, His/Hers Closets, 4 Pc Ensuite

  • 2nd Br

    4.98 x 3.07 ft 2nd level

    Window, Large Closet, B/I Shelves

  • 3rd Br

    3.91 x 2.92 ft 2nd level

    Window, Closet, Broadloom

  • Bathroom

    3.05 x 1.52 ft 2nd level

    4 Pc Bath, Tile Floor, Skylight

  • 4th Br

    3.61 x 3.0 ft Bsmt level

    Window, Broadloom, B/I Shelves

  • Rec

    5.79 x 4.6 ft Bsmt level

    Window, Broadloom, Pot Lights

  • Laundry

    3.86 x 3.35 ft Bsmt level

    Window, Laundry Sink, Vinyl Floor

  • Bathroom

    1.96 x 1.63 ft Bsmt level

    3 Pc Bath, Tile Floor

Thinking of Selling?

Find Out Your Home’s Value in Today’s Market!

No Email or Signup is required to view your home estimate.

estimate your home value

Contact Manoj Kukreja

Sales Representative,
Century 21 People’s Choice Realty Inc.,
Brokerage
(647) 576 - 2100

Manoj profile avatar

Property History

Property history for 59 Harshaw Avenue, Toronto

This property has been sold 5 times before. Create your free account to explore sold prices, detailed property history, and more insider data.

Sign In / Register

Mortgage Calculator

This data is for informational purposes only.

Mortgage Payment per month

Principal Amount

Interest

Total Payable

Amortization

Amortization

Closing Cost Calculator

This data is for informational purposes only.

Closing Cost Total for this property

Total Cash flow for purchasing this property

Down Payment(%)*
Additional information

Provincial Land Transfer Tax

Ontario Land Transfer Tax Rebate

Toronto Land Transfer Tax

Toronto Land Transfer Tax Rebate

PST on CMHC Insurance Premium

Lawyer Fees

$2,825

Government Registration Fee's

$164

Title Insurance

Closing Cost Total

Total Cash flow for purchasing this property

Provincial Land Transfer Tax

Ontario Land Transfer Tax Rebate

Toronto Land Transfer Tax

Toronto Land Transfer Tax Rebate

PST on CMHC Insurance Premium

Lawyer Fees

$2,825

Government Registarion Fee's

$164

Title Insurance

Down Payment(%)*

* A down payment of less than 20% is permitted only for first-time home buyers purchasing their principal residence. The minimum down payment required is 5% for the portion of the purchase price up to $500,000, and 10% for the portion between $500,000 and $1,500,000. For properties priced over $1,500,000, a minimum down payment of 20% is required.

Thinking of Selling?

Find Out Your Home’s Value in Today’s Market!

No Email or Signup is required to view your home estimate.

estimate your home value

Contact Manoj Kukreja

Sales Representative, Century 21 People’s Choice Realty Inc., Brokerage
(647) 576 - 2100

Manoj profile avatar

Recent Sold Listings in Lambton Baby Point, Toronto

Popular Cities